

1851 HIGHWAY 1 Way 41Grand Isle, LA 70358
Due to the health concerns created by Coronavirus we are offering personal 1-1 online video walkthough tours where possible.
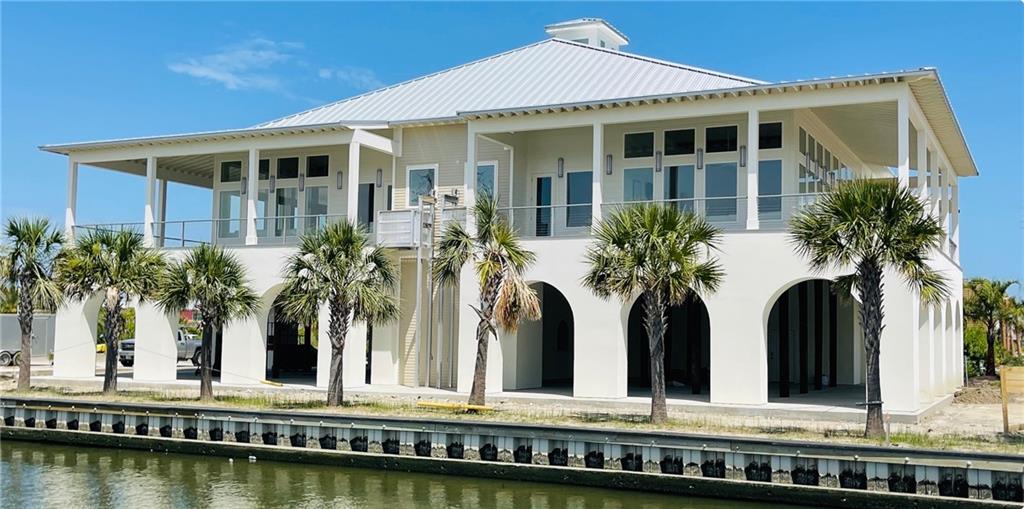
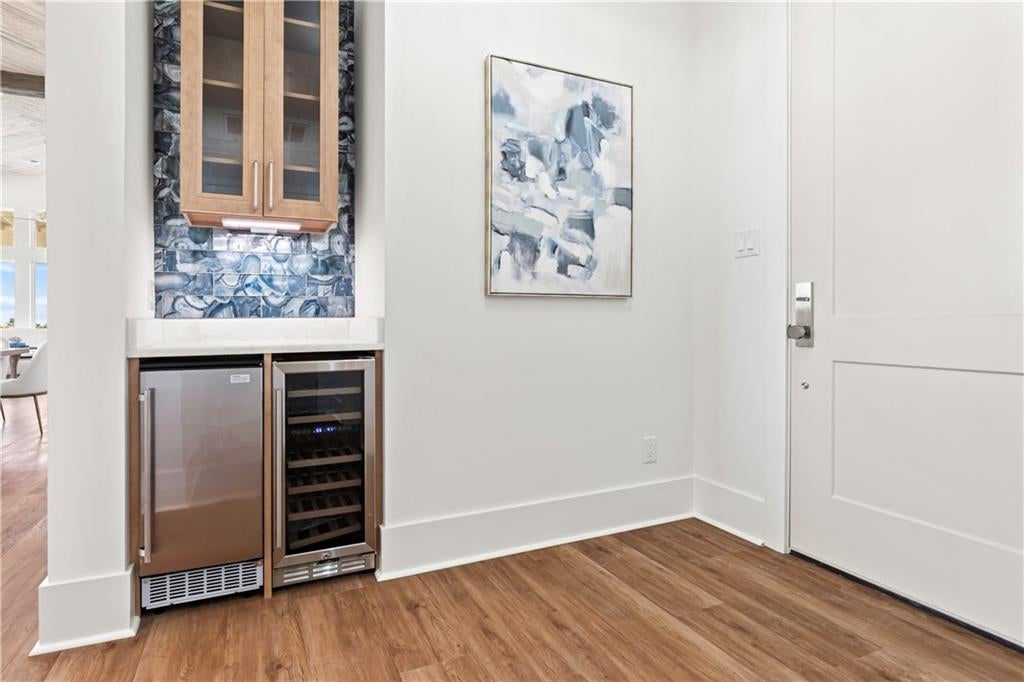
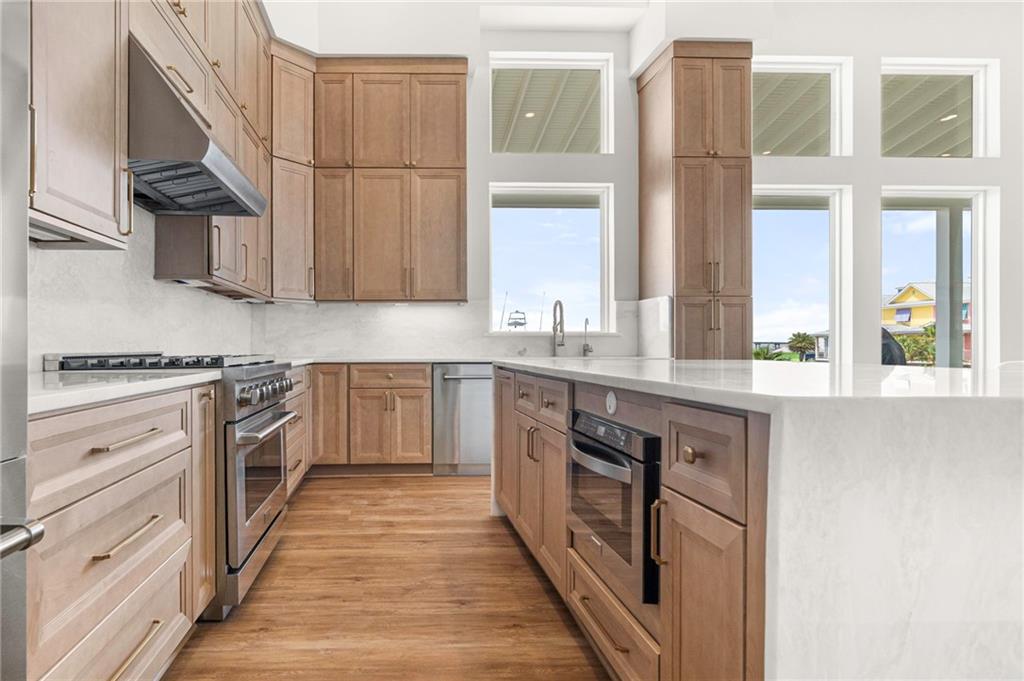
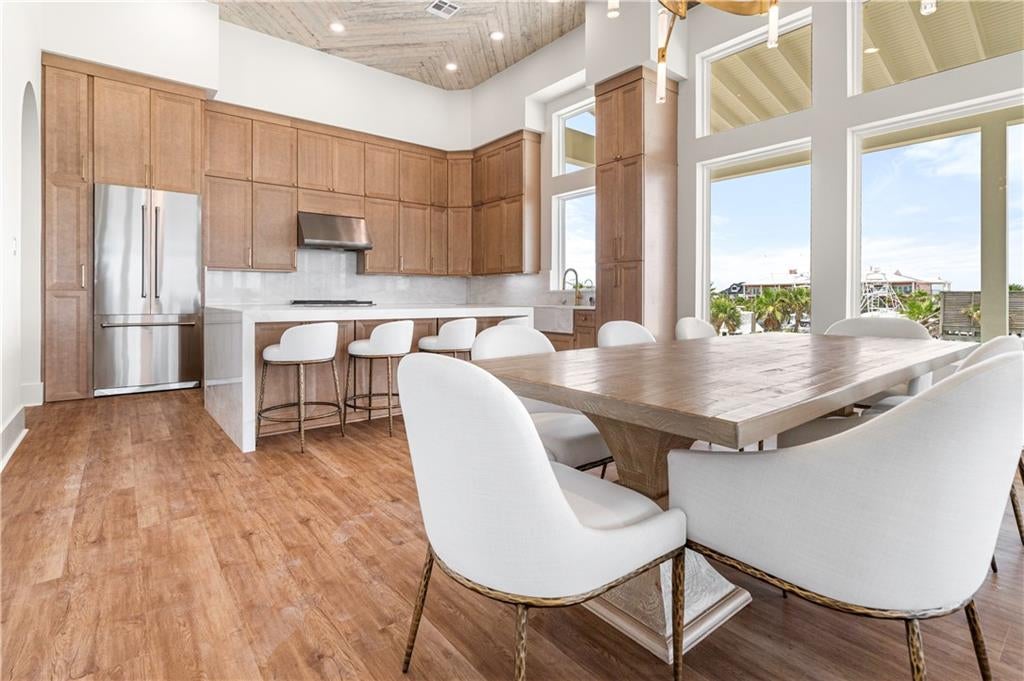
This stunning NEW CONSTRUCTION condo in Hurricane Hole Marina & Resort is the definition of luxury coastal living! OFFERED COMPLETELY FURNISHED, this turn-key waterfront retreat is move-in ready and designed for both relaxation and entertaining. Featuring 4 spacious bedrooms, each with its own private ensuite, plus a breathtaking designer powder room, this property showcases exceptional craftsmanship and upscale finishes throughout. The open living spaces are highlighted by a stunning custom faux-finished real wood ceiling, expansive windows with beautiful bay views, and a large wraparound porch perfect for morning coffee or evening cocktails. An elevator adds everyday convenience and easy access to all levels. The lower level offers an incredible covered entertaining area ideal for outdoor cooking, gatherings, and enjoying the coastal breeze. The garage includes covered parking, conditioned storage space, and an additional bathroom. TOP QUALITY CONSTRUCTION W/ Vinyl Clad Missile impact windows & standing seam 200 MPH Roof. Located in a golf cart friendly marina community, residents enjoy resort-style amenities with HOA dues covering homeowners, water, gas, sewer, trash, landscaping, ground maintenance, pools, gym access, and upcoming indoor pickleball courts. Luxury, convenience, and waterfront living all come together in this exceptional property.
| 2 months ago | Listing first seen on site | |
| 2 months ago | Listing updated with changes from the MLS® |
Copyright © 2017-present, New Orleans Metropolitan Association of REALTORS®, Inc. All rights reserved. Information deemed reliable, but not verified or guaranteed. Users are responsible for checking the accuracy, completeness, currency, and status of all information.
Did you know? You can invite friends and family to your search. They can join your search, rate and discuss listings with you.